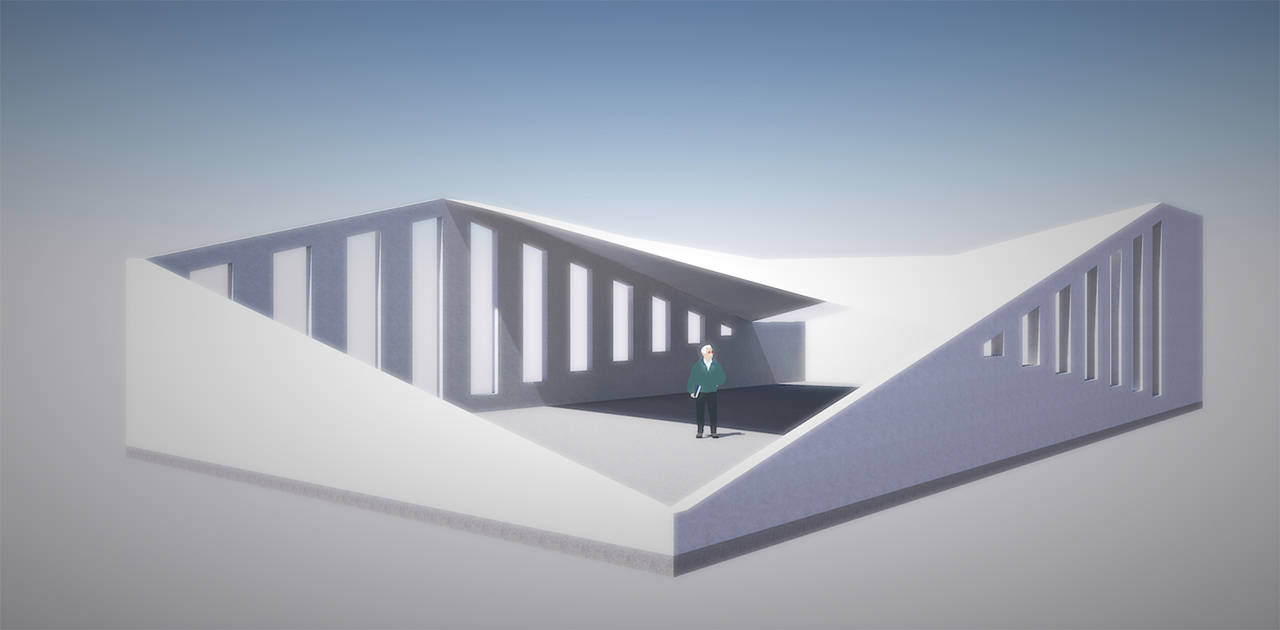
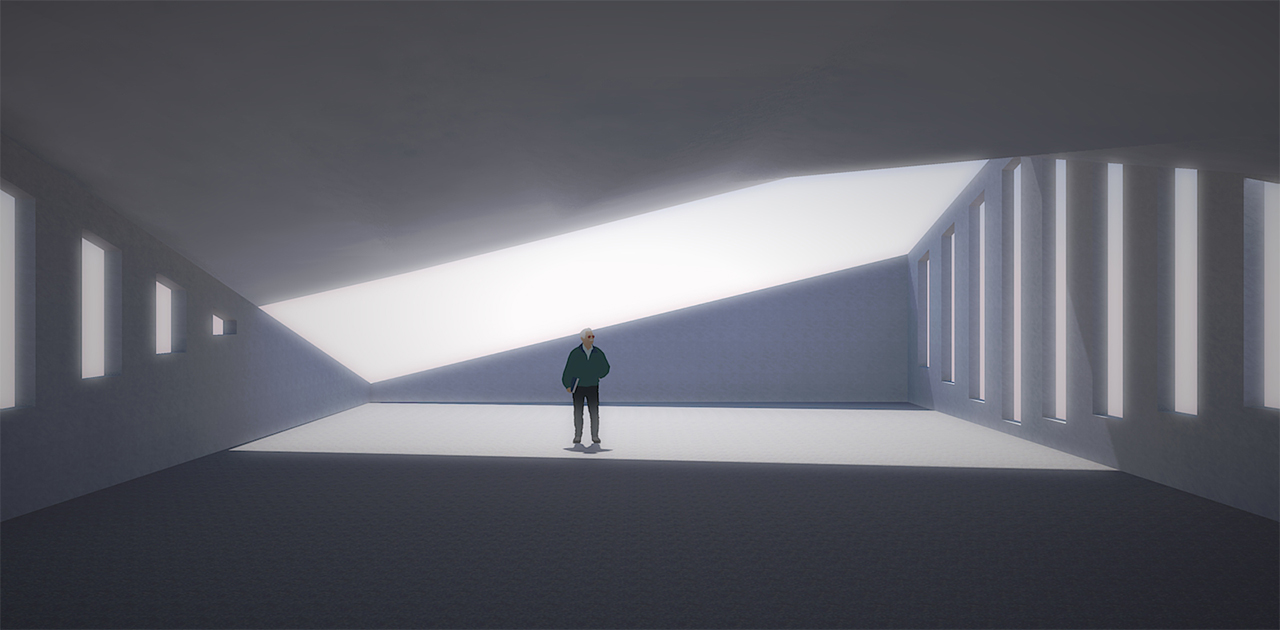
 Studio
Grey
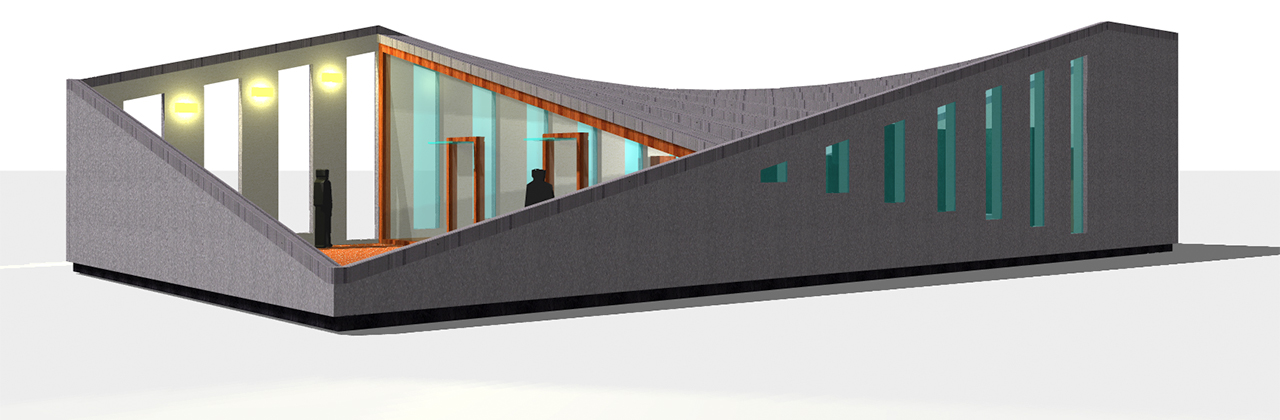
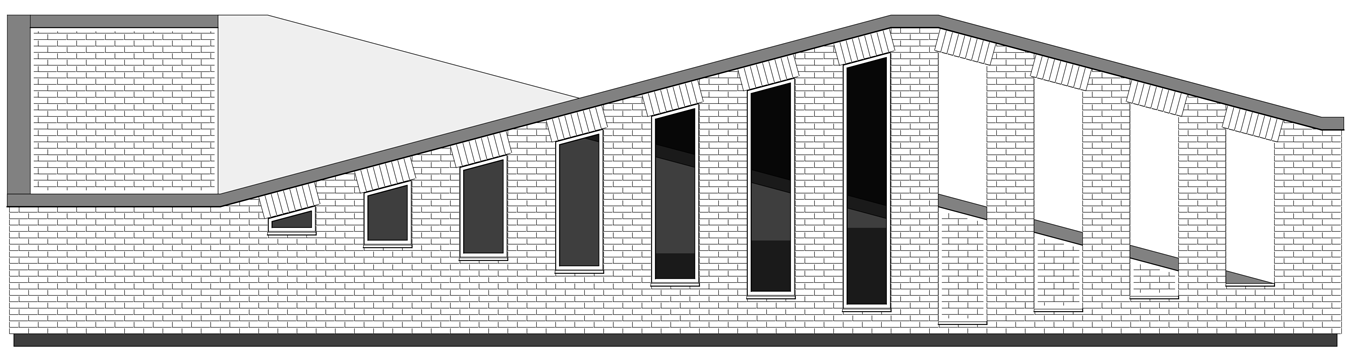
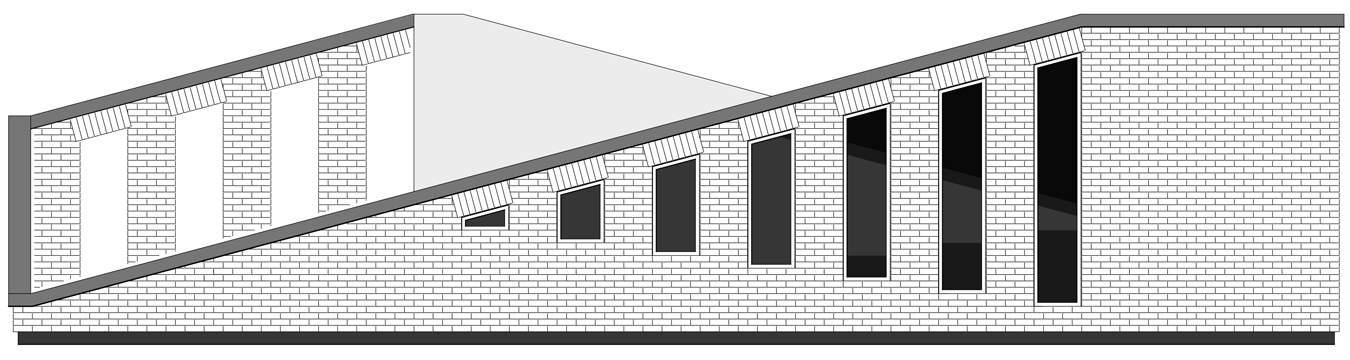
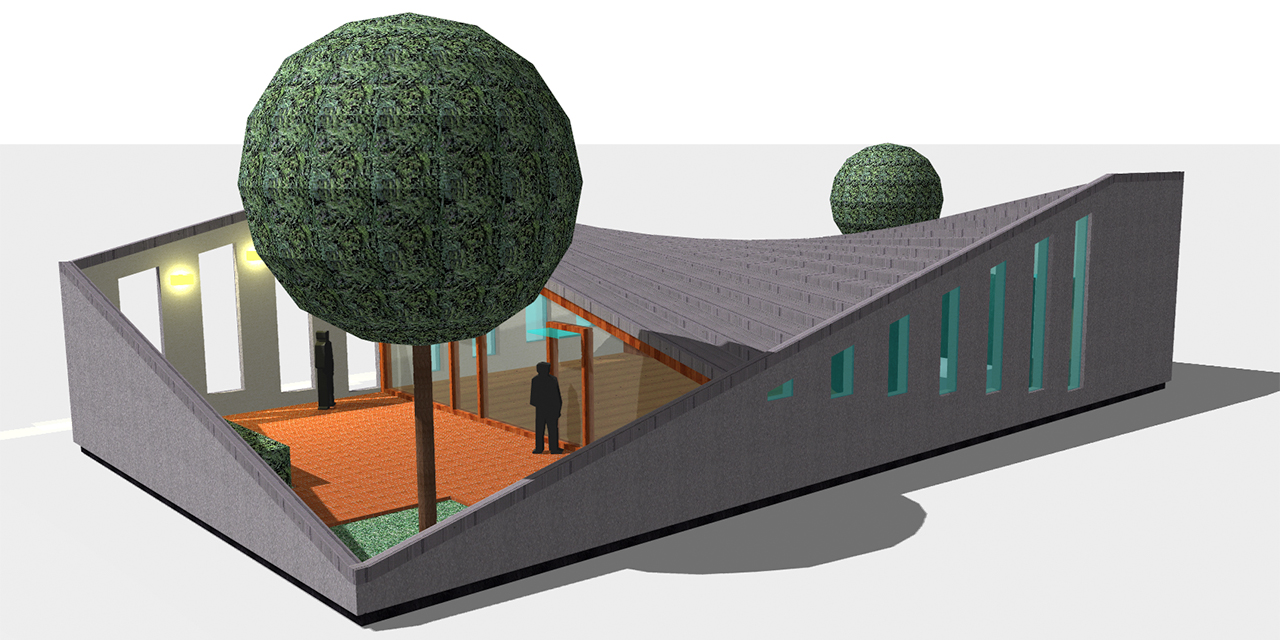
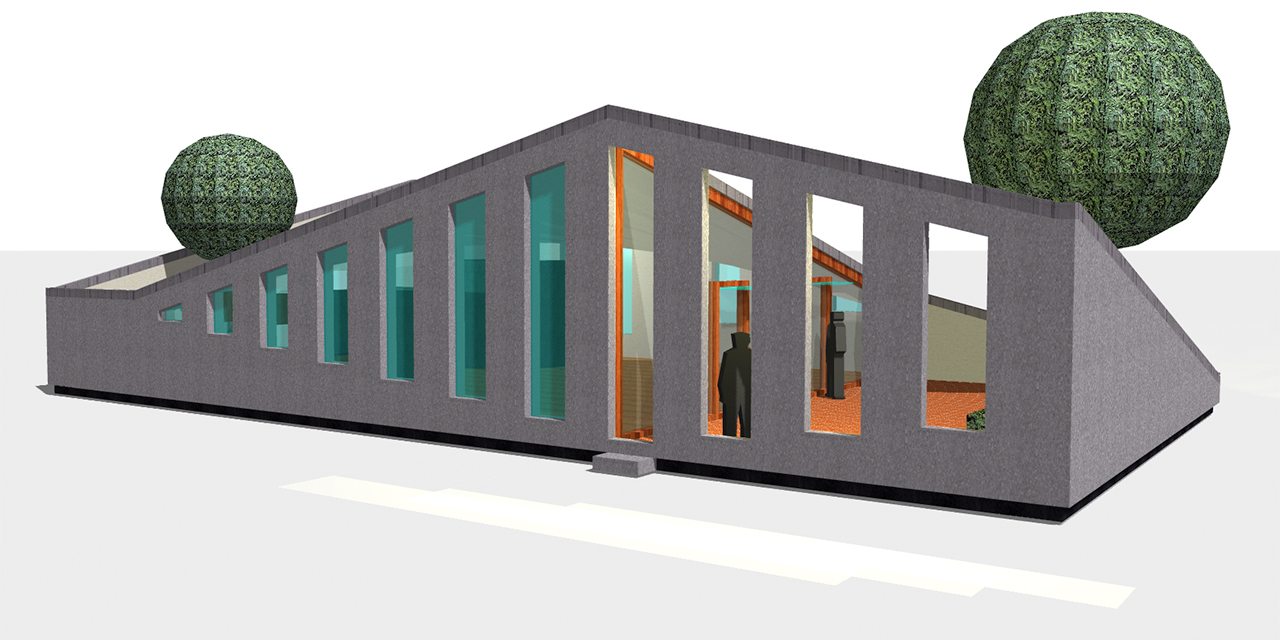
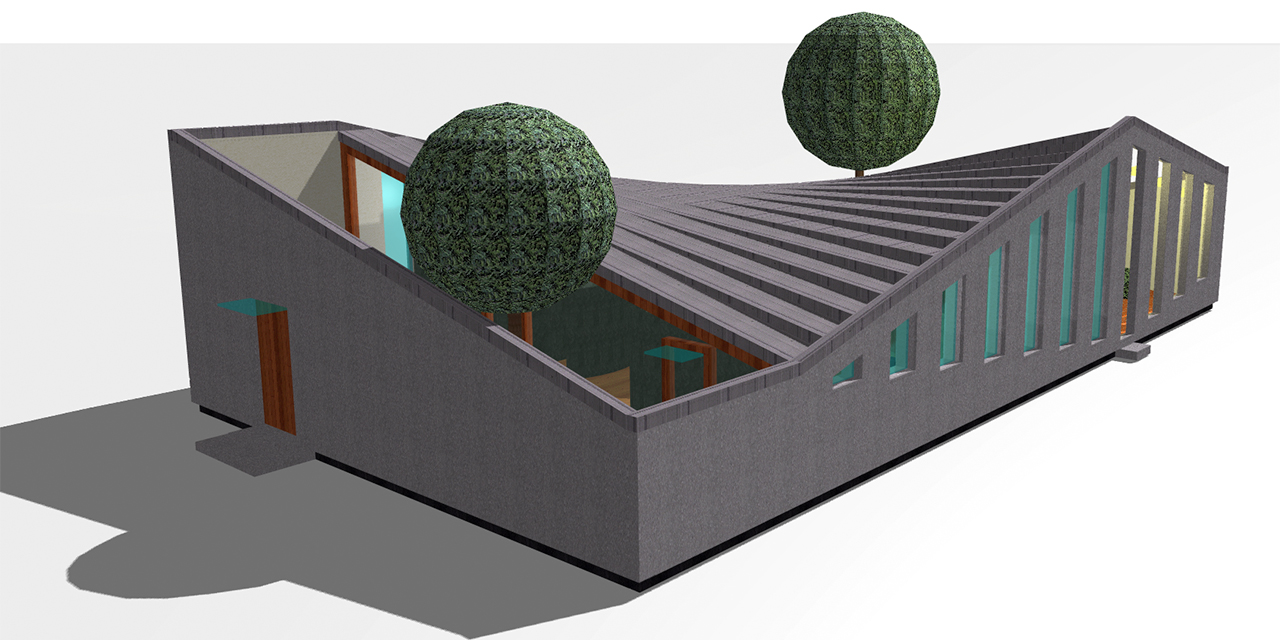
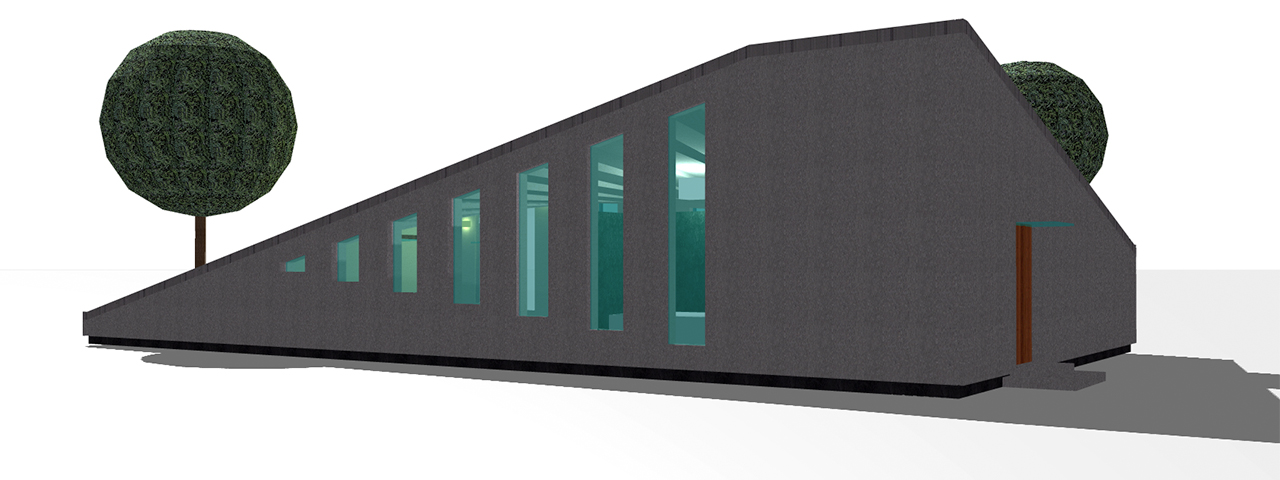
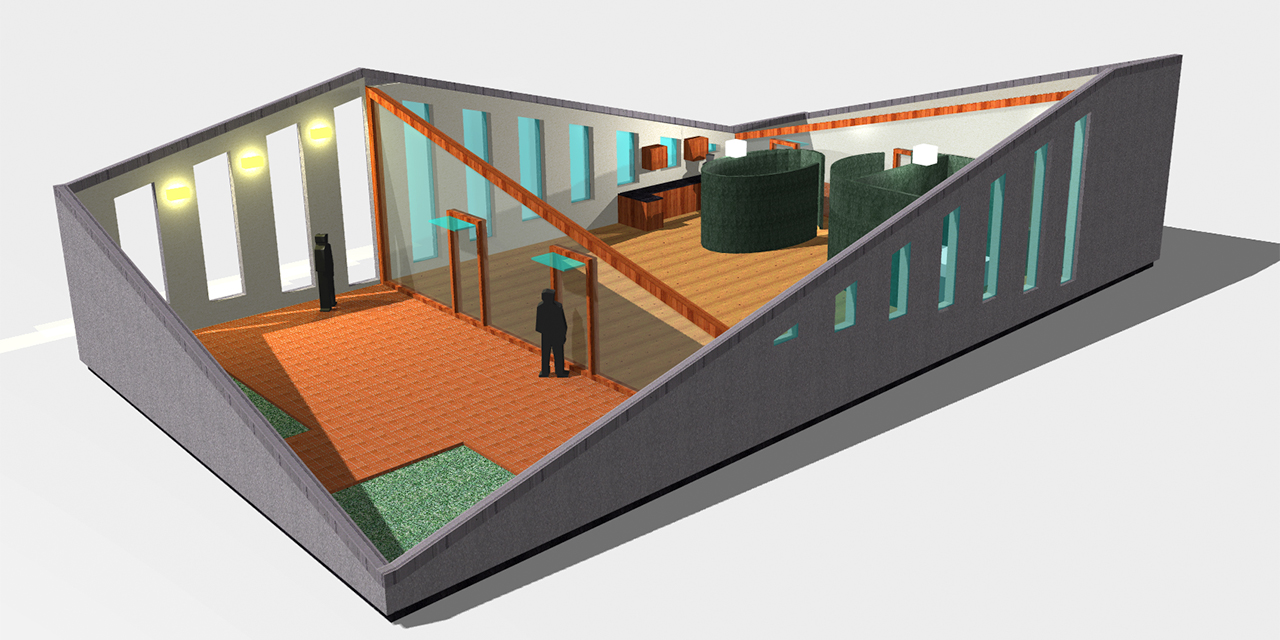
One room house with two courtyards
| Use: | residential, studio and other things |
|---|---|
| structural framework: | spatially curved roof |
| Base area: | approx. 150 sqm, including two courtyards |
| Levels: | ground floor - no basement |
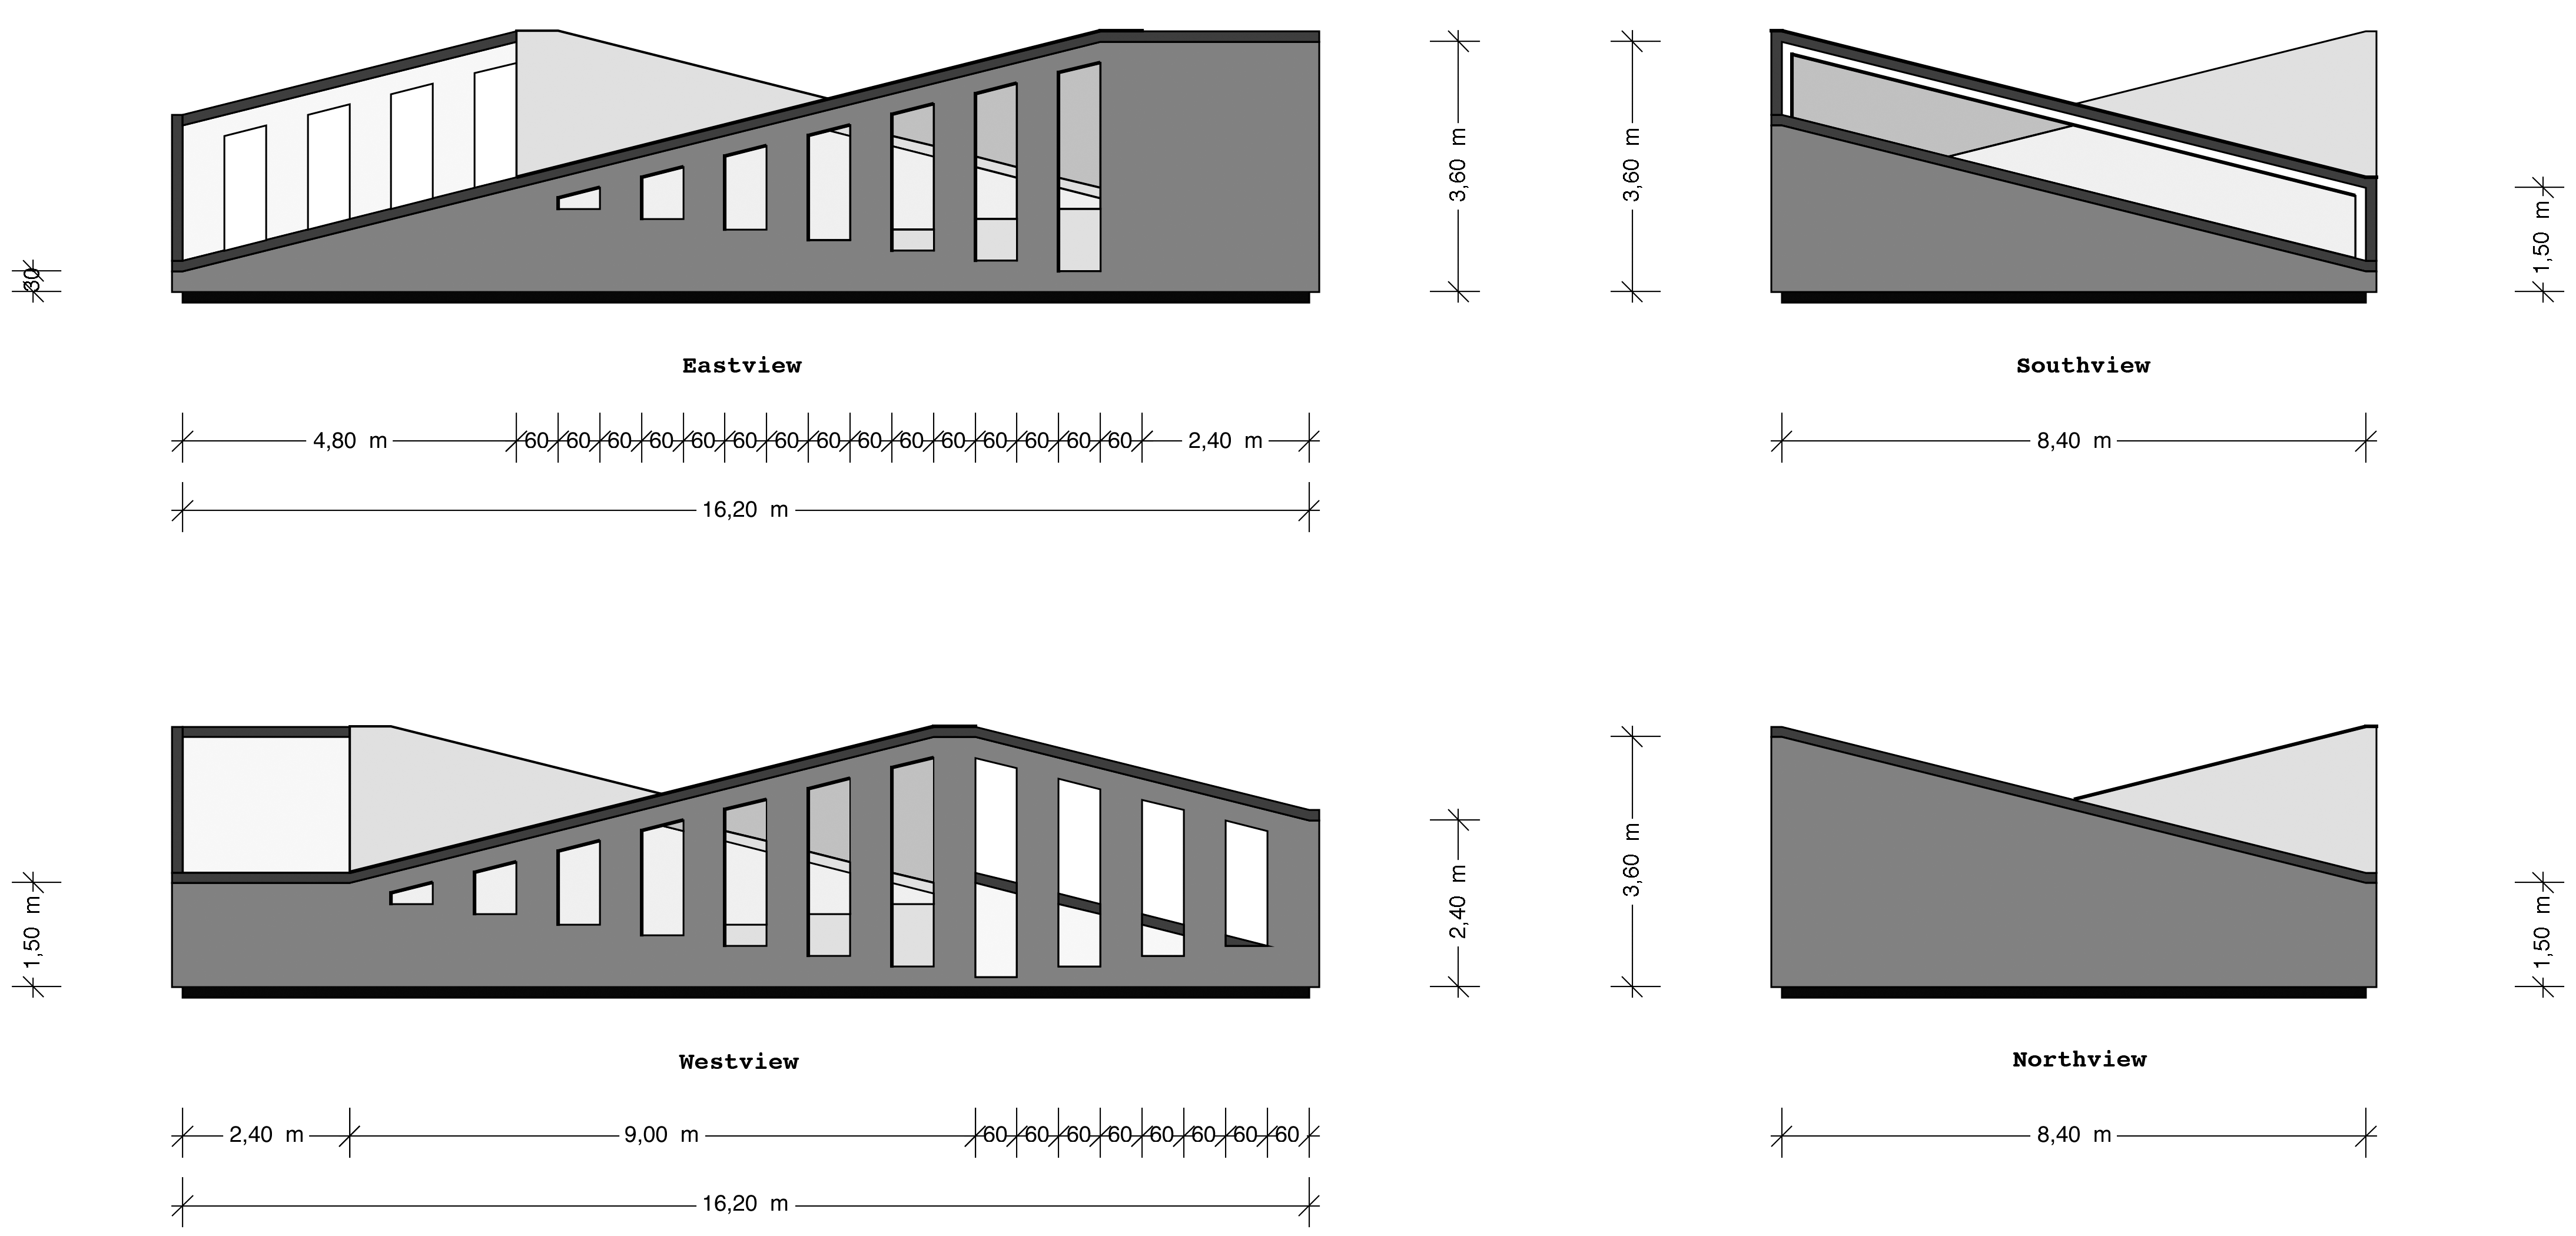
| Overall height: | approx. 4.00 m |
| Plot of land: | approx. 500 to 600 sqm |
| Usable floor area: | 80 sqm, plus 45 sqm large courtyard and 25 sqm small courtyard |
| Ceiling heights: | 2.00 m to 4.80 m |
| Materials: | areated concrete, reinforced concrete, plaster, zinc sheet |