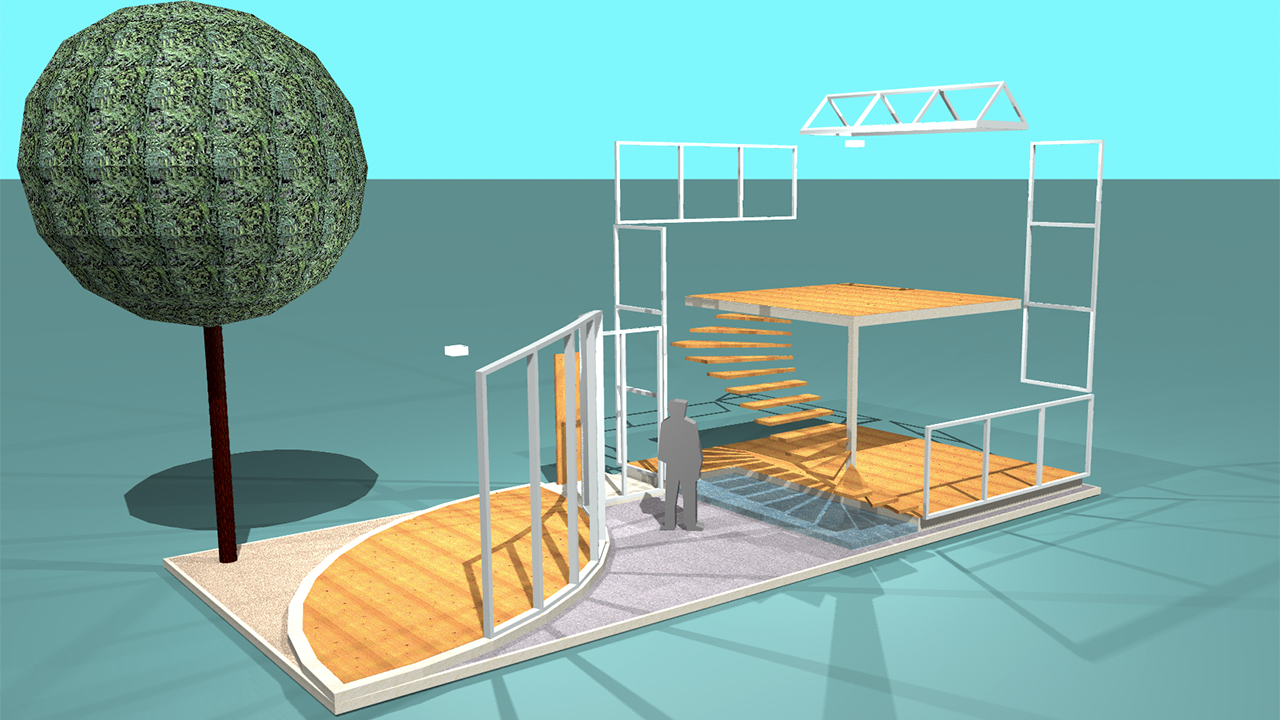
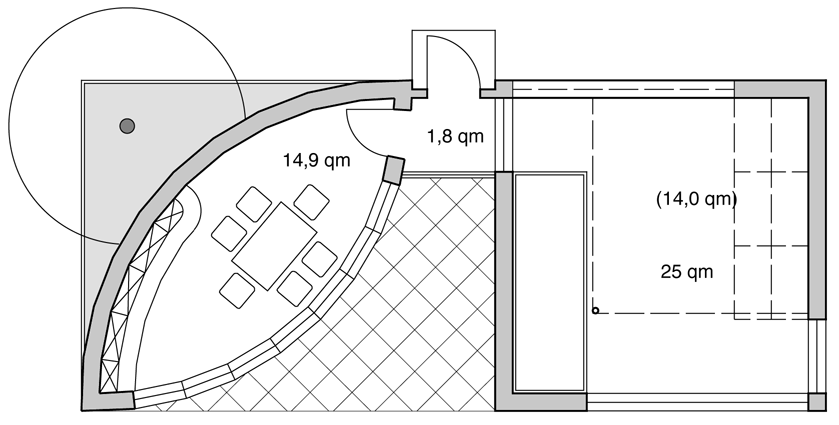
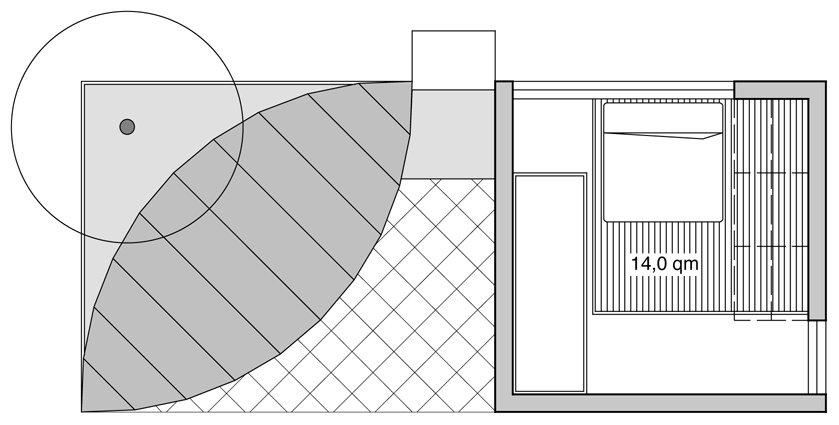
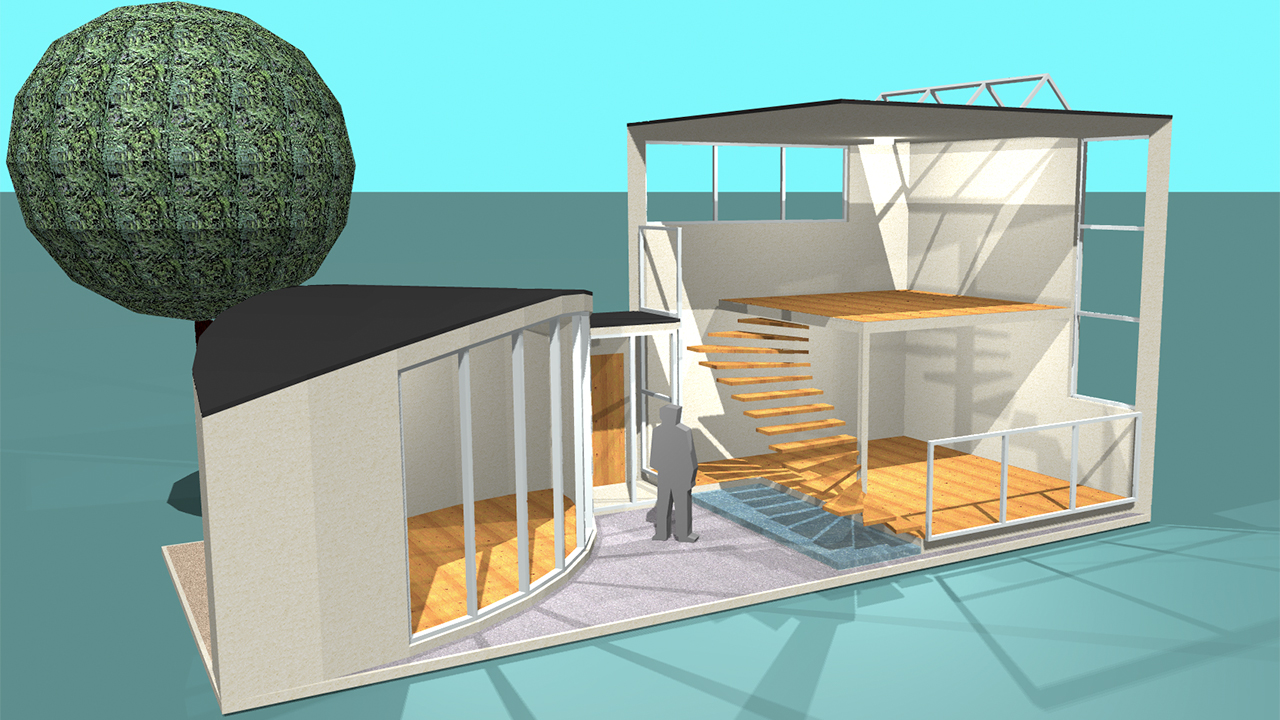
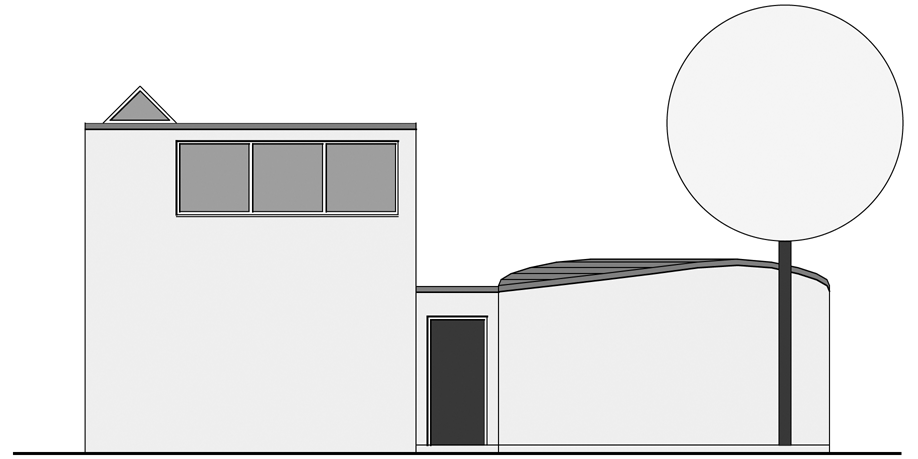
 Studio
Twin
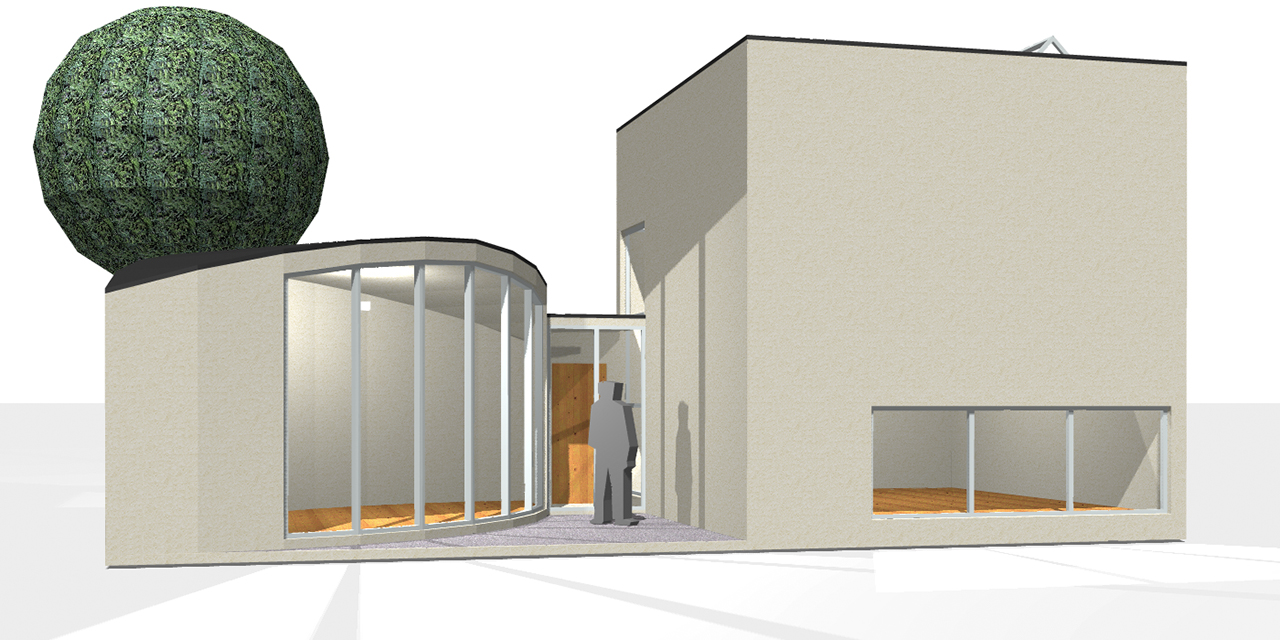
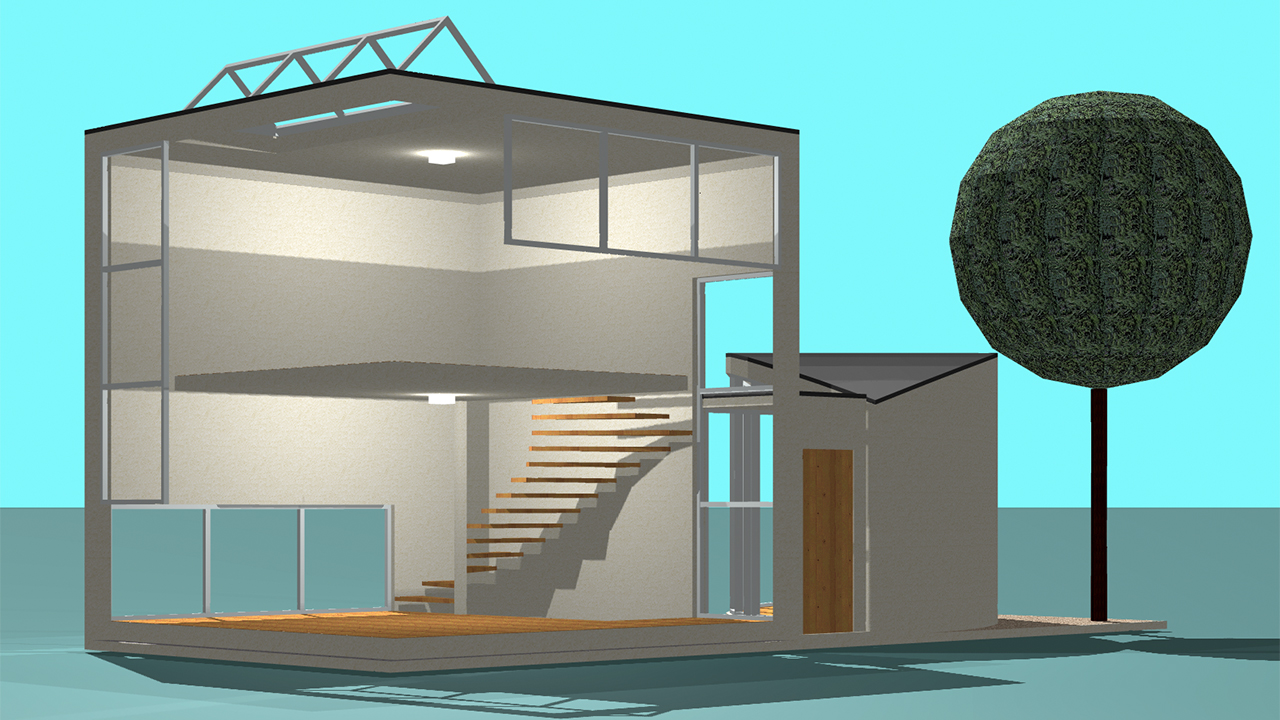
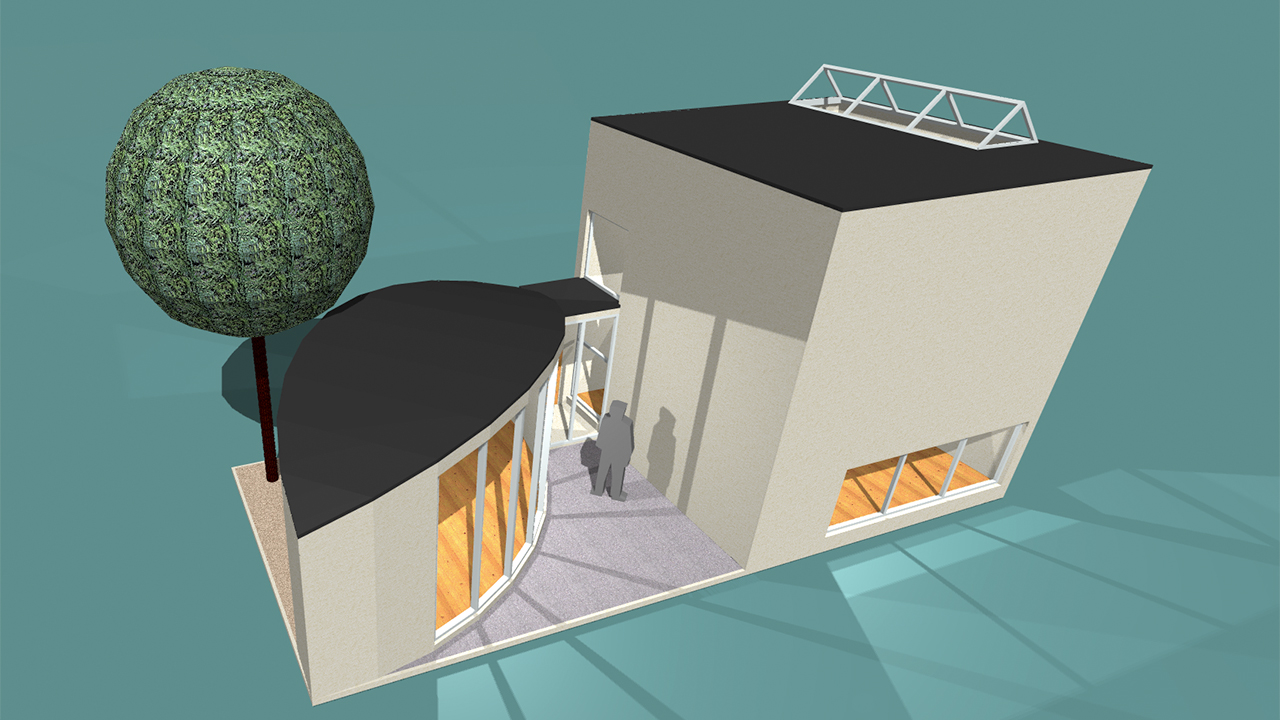
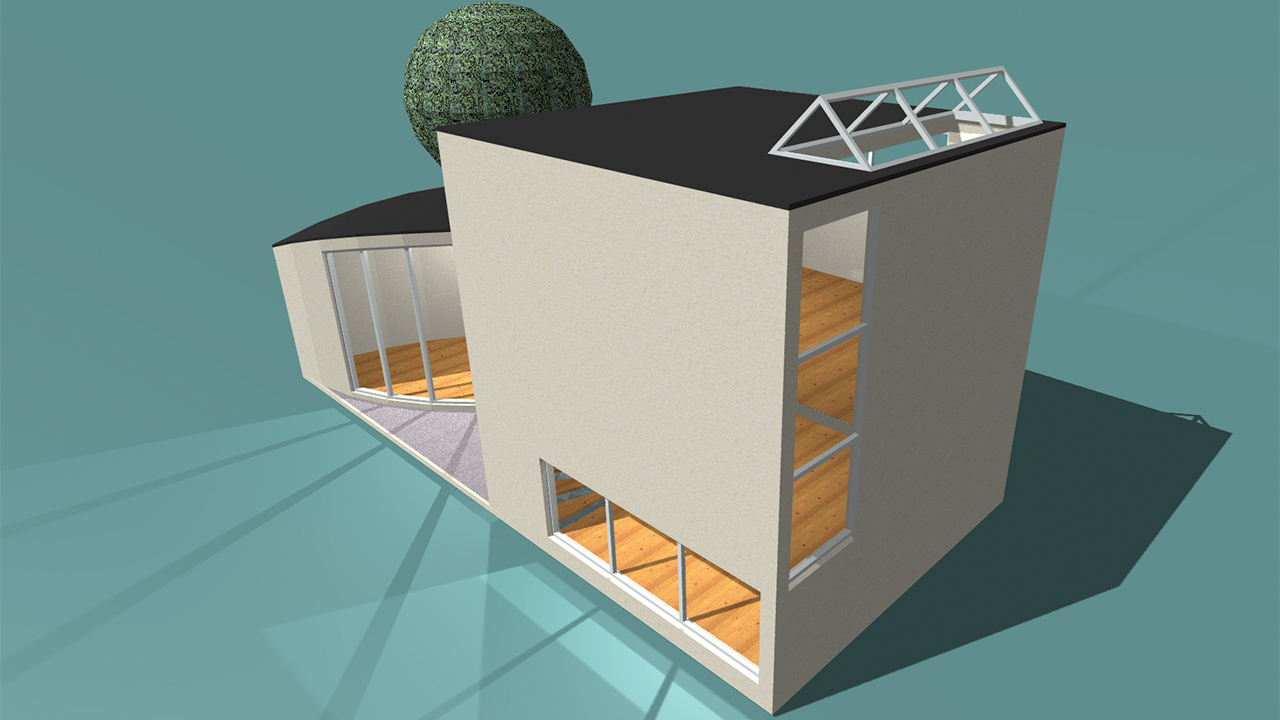
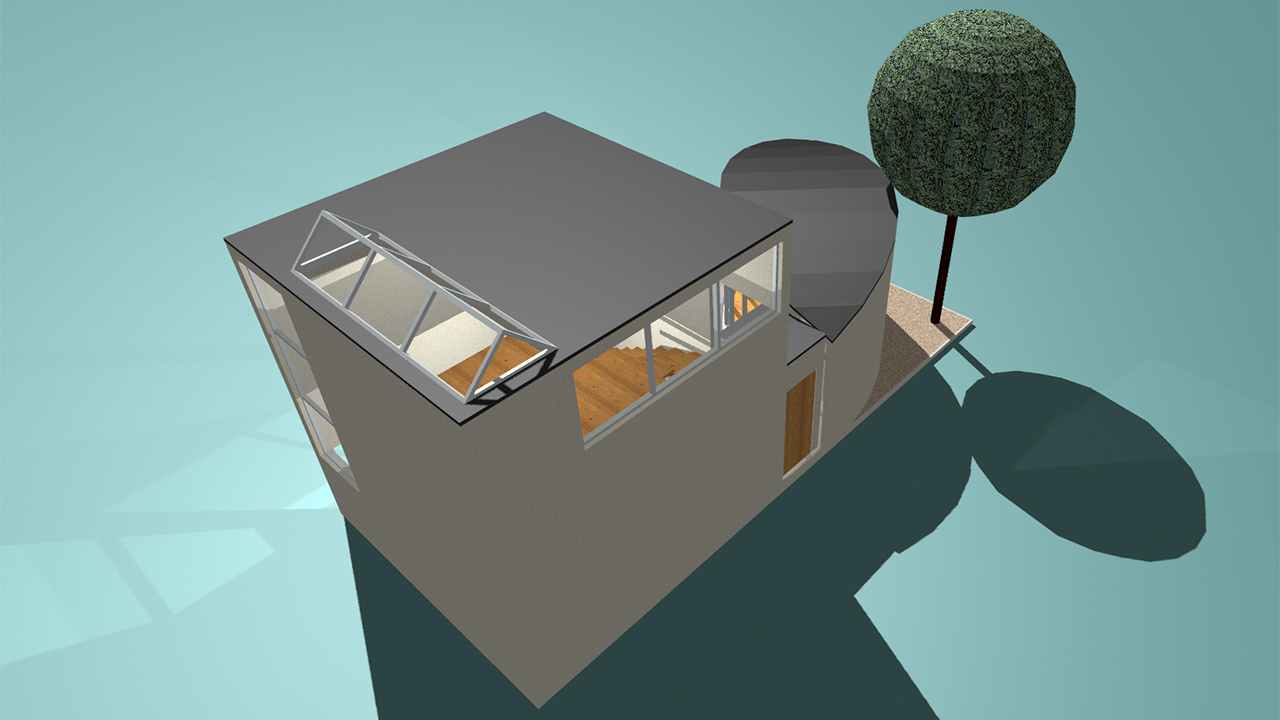
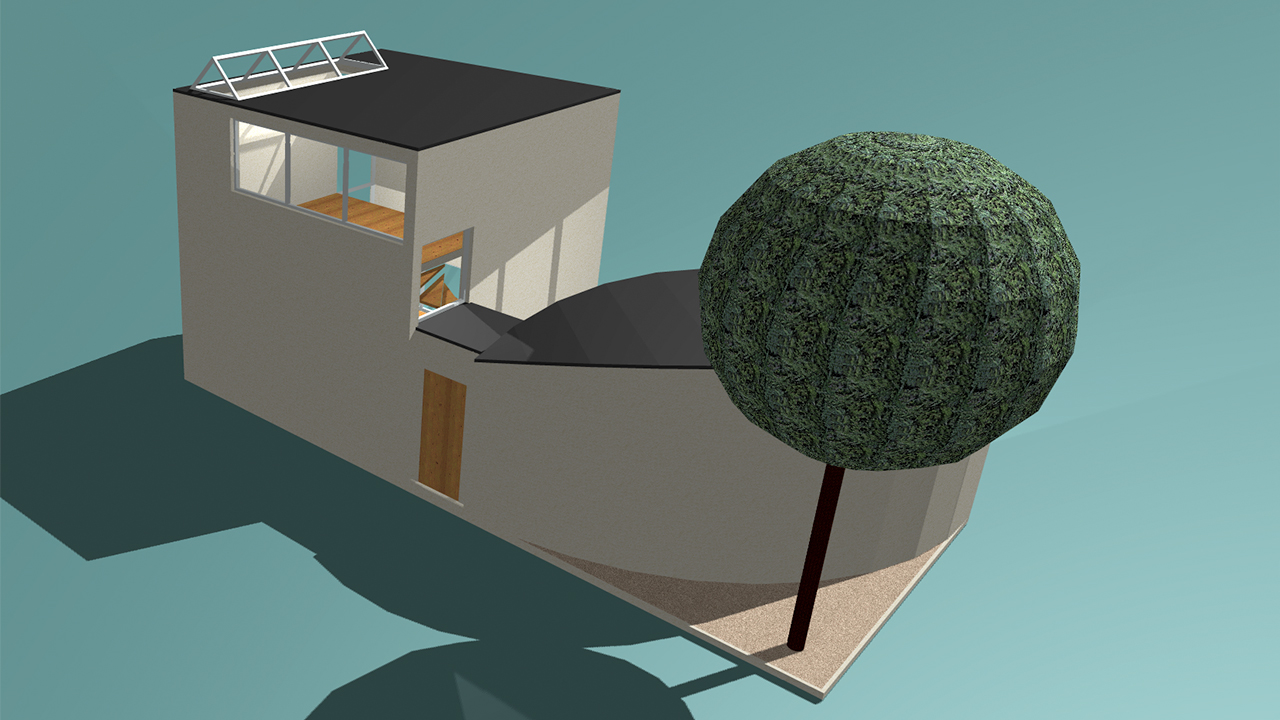
Artificial studio for concentration and retreat
| Use: | The essentials: eating, sleeping, thinking, wellness |
|---|---|
| Base area: | approx. 57 sqm |
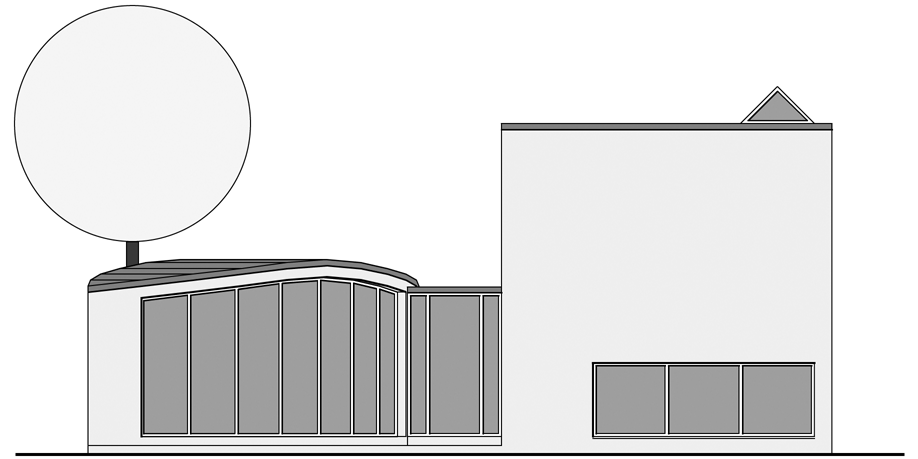
| Levels: | ground floor and gallery level - no basement |
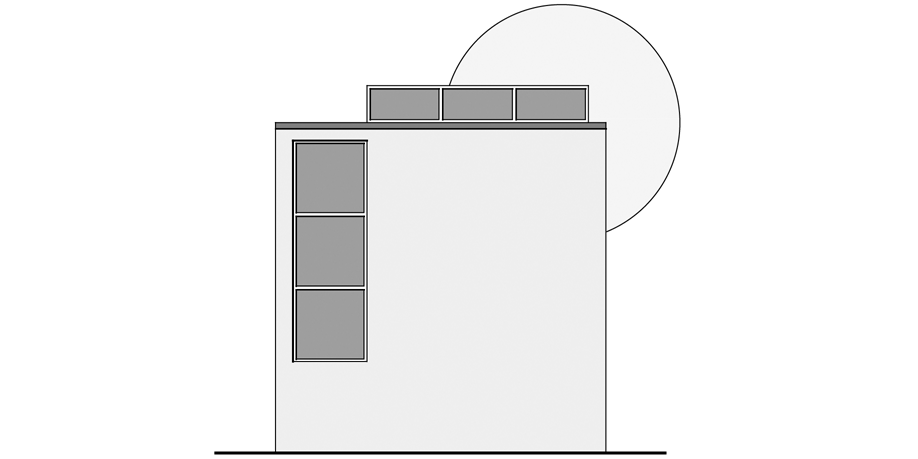
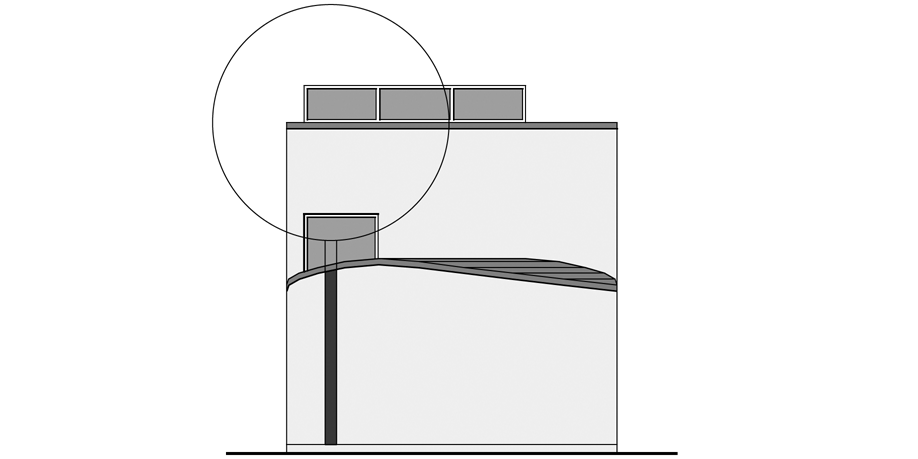
| Overall height: | approx. 5.50 m |
| Plot of land: | approx. 200 sqm |
| Usable floor area: | approx. 55 sqm |
| Ceiling heights: | approx. 2.00 m to 5.00 m |
| Materials: | timber frame or areated concrete, zinc sheet, wood, glass |